

Listing Courtesy of: MARIS - IDX as distributed by MLS GRID / Listed By: Linda Wissmann, Century 21 Ashland Realty
2356 Litz Boulevard Jackson, MO 63755
Pending (11 Days)
$369,900 (USD)
Description
MLS #:
26069165
26069165
Taxes
$2,150(2025)
$2,150(2025)
Lot Size
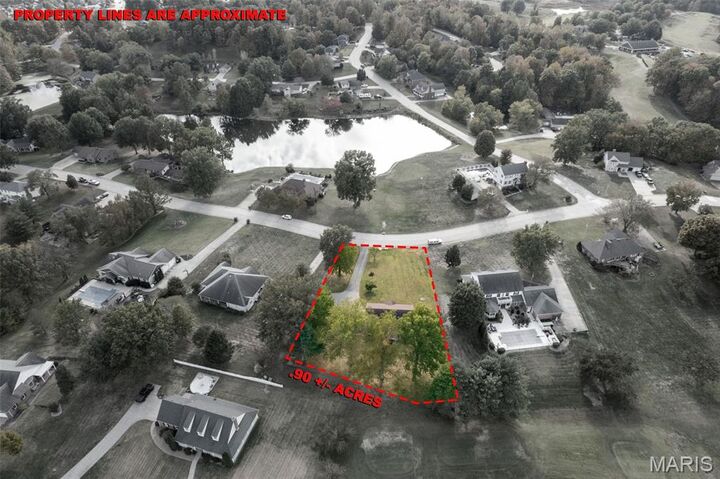
0.9 acres
0.9 acres
Type
Single-Family Home
Single-Family Home
Year Built
1991
1991
School District
Jackson R-Ii
Jackson R-Ii
County
Cape Girardeau County
Cape Girardeau County
Listed By
Linda Wissmann, Century 21 Ashland Realty
Source
MARIS - IDX
Last checked Nov 8 2026 at 11:33 AM GMT+0000
MARIS - IDX
Last checked Nov 8 2026 at 11:33 AM GMT+0000
Bathroom Details
- Full Bathrooms: 3
- Half Bathroom: 1
Interior Features
- Electric Range
- Disposal
- Dishwasher
- Laundry: Main Level
- Refrigerator
Subdivision
- Lakewoods Estate
Lot Information
- Back Yard
Heating and Cooling
- Natural Gas
- Central Air
- Ceiling Fan(s)
Exterior Features
- Roof: Architectural Shingle
Utility Information
- Utilities: Natural Gas Connected, Electricity Connected, Sewer Connected, Water Available
- Sewer: Public Sewer
School Information
- Elementary School: East Elem.
- Middle School: Jackson Russell Hawkins Jr High
- High School: Jackson Sr. High
Garage
- Attached Garage
Stories
- Two
Living Area
- 2,971 sqft
Location
Estimated Monthly Mortgage Payment
*Based on Fixed Interest Rate withe a 30 year term, principal and interest only
Listing price
Down payment
%
Interest rate
%Mortgage calculator estimates are provided by C21 Premiere Realty and are intended for information use only. Your payments may be higher or lower and all loans are subject to credit approval.
Disclaimer: Square footage is based on information available to agent, including County records. Information has not been verified by agent and should be verified by buyer.
Based on information submitted to the MLS GRID as of 11/8/2026 11:33. All data is obtained from various sources and may not have been verified by broker or MLS GRID. Supplied Open House Information is subject to change without notice. All information should be independently reviewed and verified for accuracy. Properties may or may not be listed by the office/agent presenting the information.





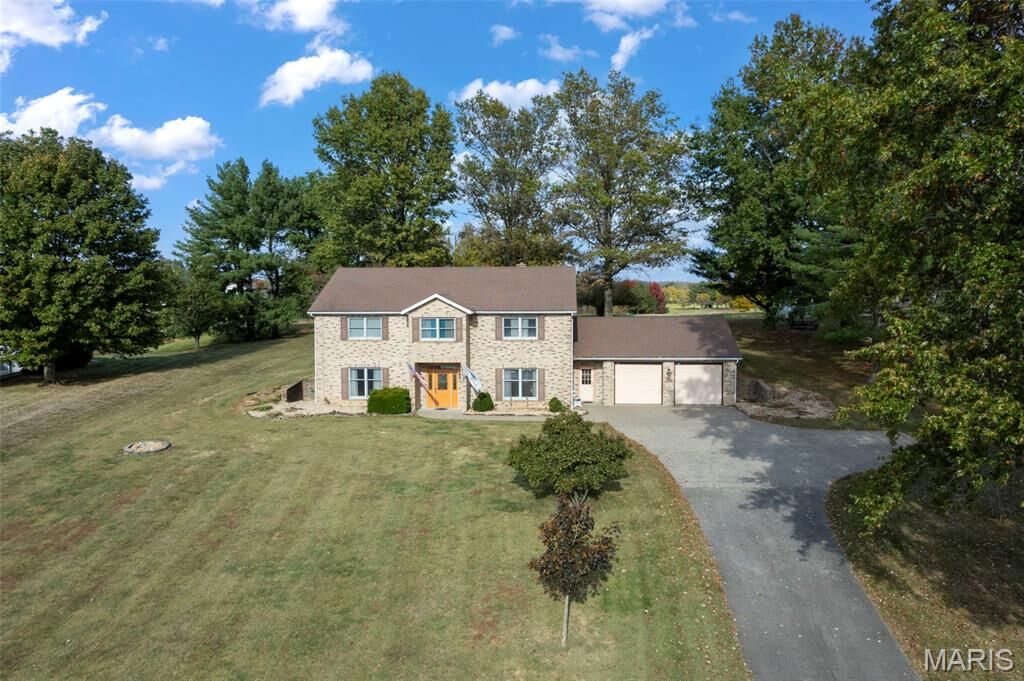
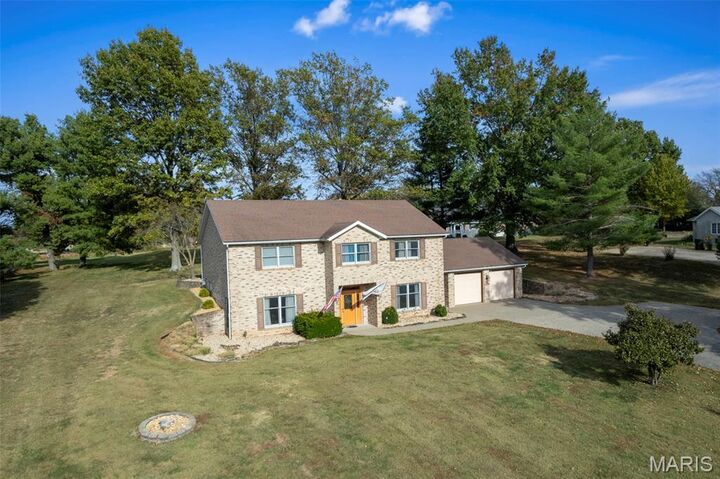
Inside, you'll find a generously sized kitchen, a formal dining room that can easily serve as a home office, and an expansive primary suite designed for comfort and privacy. A main-level bedroom with a private en-suite bath provides an ideal space for guests or multi-generational living.
Car enthusiasts, hobbyists, and those needing extra storage will appreciate the oversized 30' x 26' two-car garage, offering ample room for vehicles, tools, and recreational equipment.
With spacious living areas, a desirable golf course setting, no HOA restrictions, and plenty of outdoor space to enjoy, this property offers a rare combination of comfort, convenience, and lifestyle.